Eleven transformations shaped around real life, personal style, and the potential already waiting inside each space. Move each slider to explore the transformation, then view both images together below.
01
Kitchen renovation
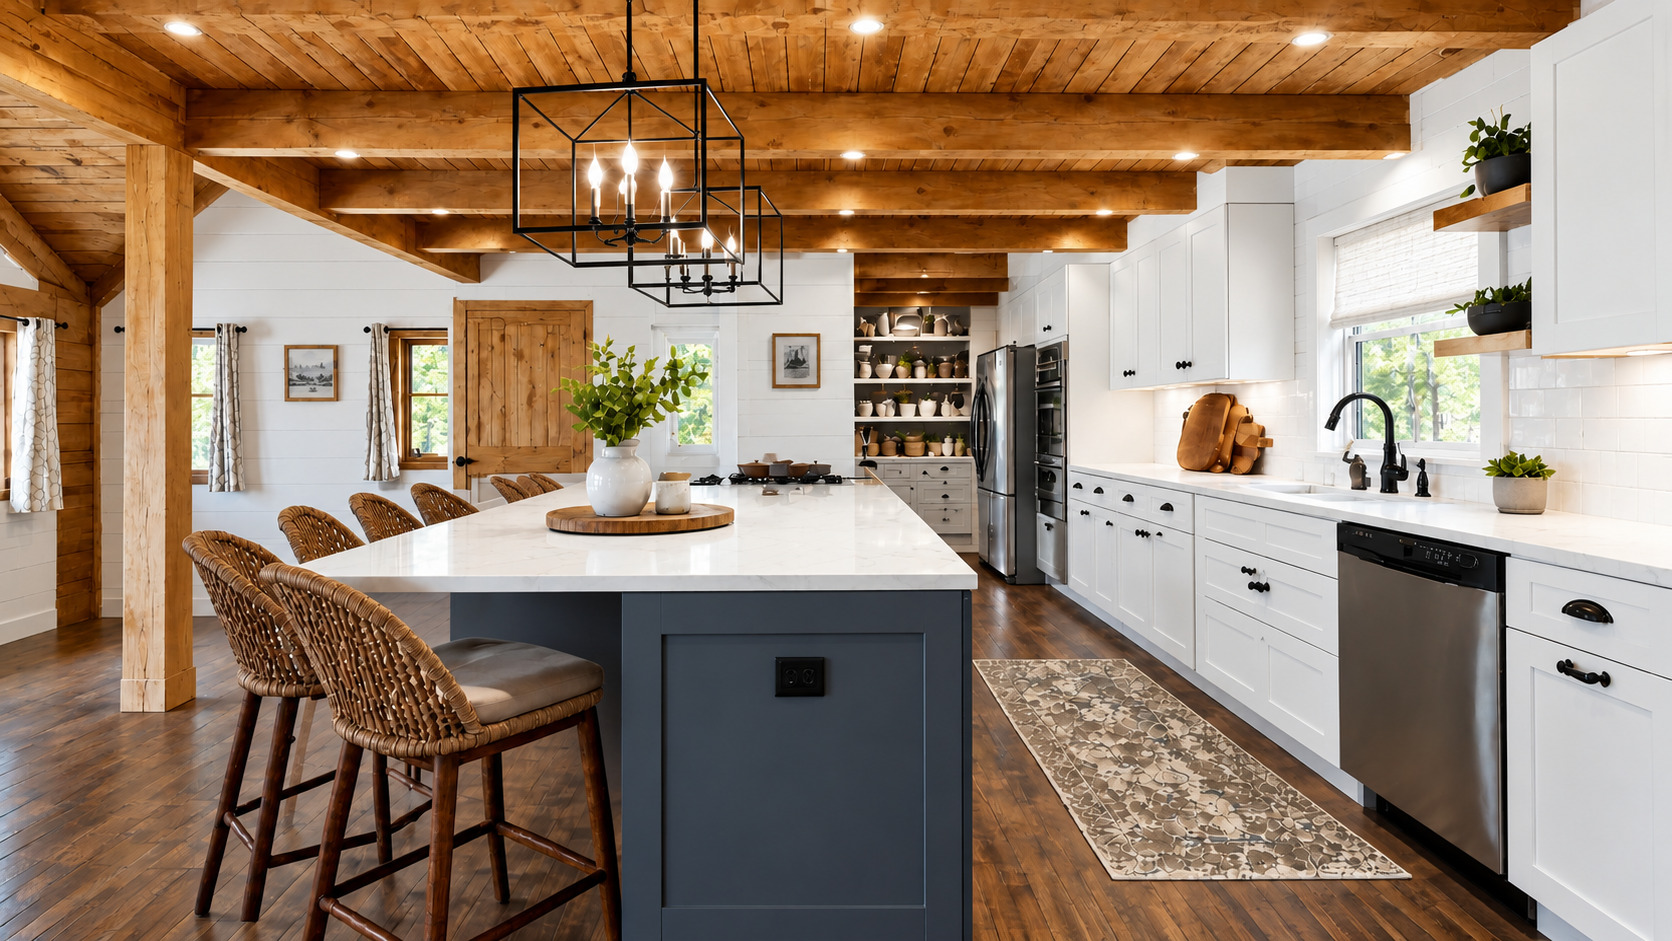
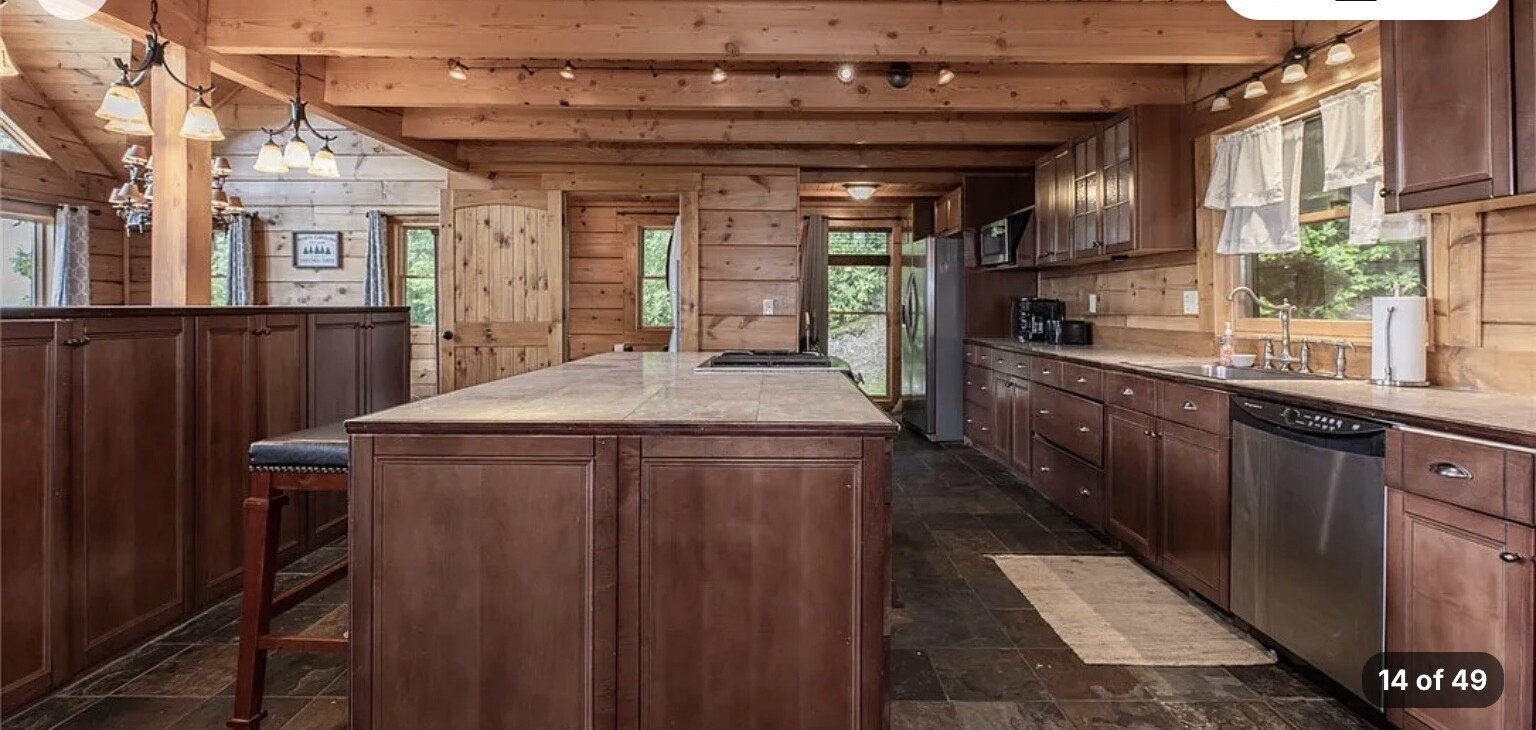
The Entertainer’s Kitchen.
A dark, dated mountain kitchen was opened visually with a brighter palette, generous work surfaces, and a welcoming island designed for gathering.
↔
BeforeAfter
BeforeAfter
02
Great room styling
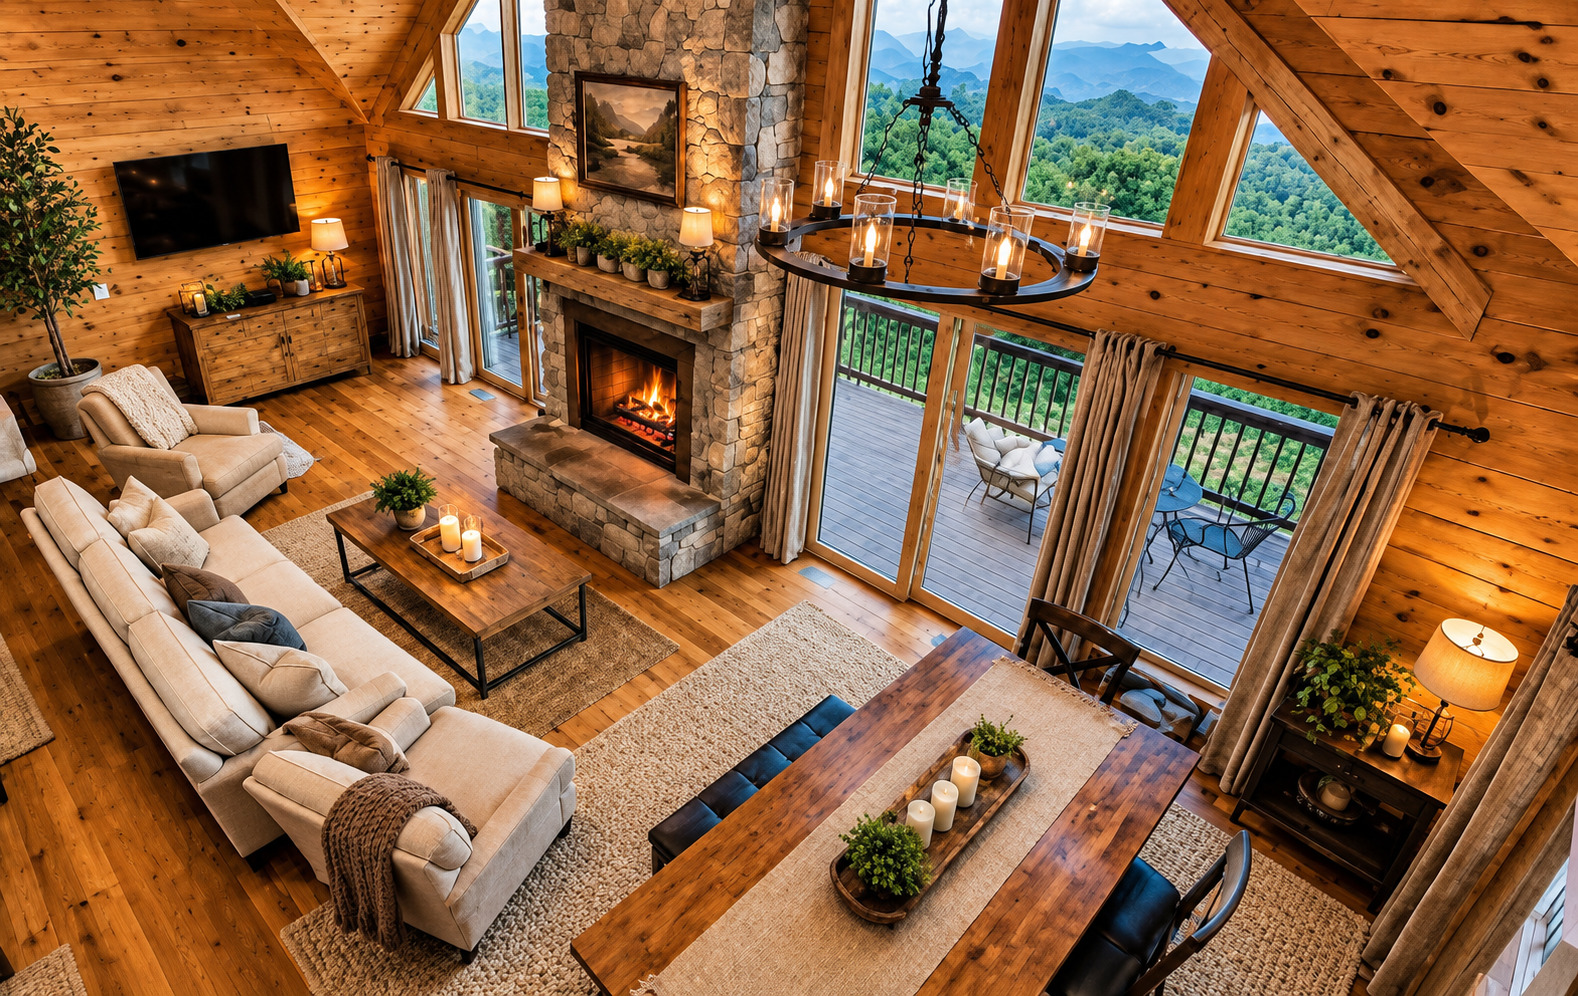
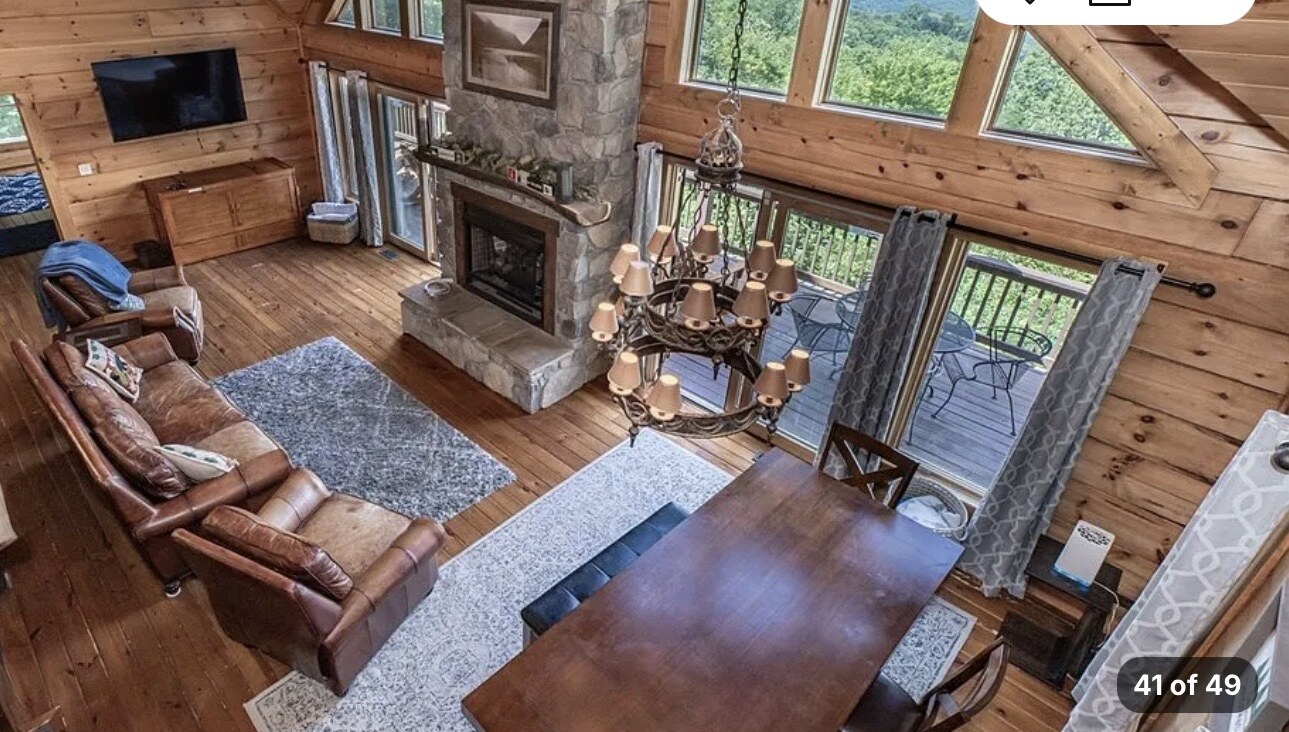
The Mountain Gathering Room.
The architecture stayed true to its mountain setting while a lighter, more cohesive furniture plan brought softness, balance, and room for conversation.
↔
BeforeAfter
BeforeAfter
03
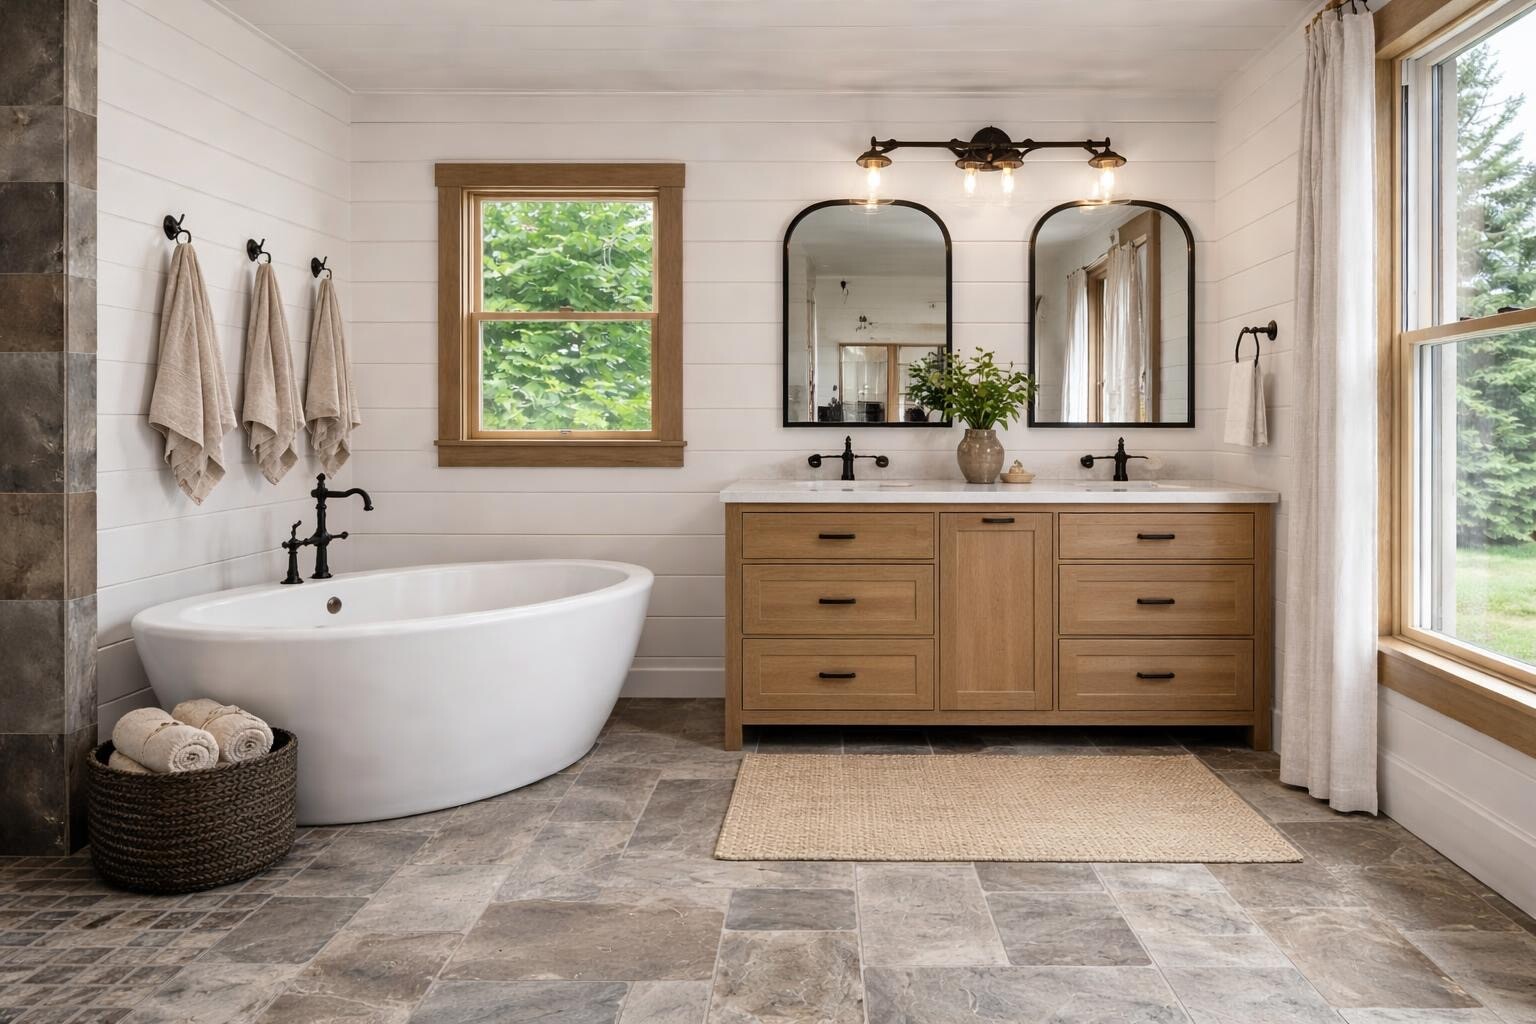
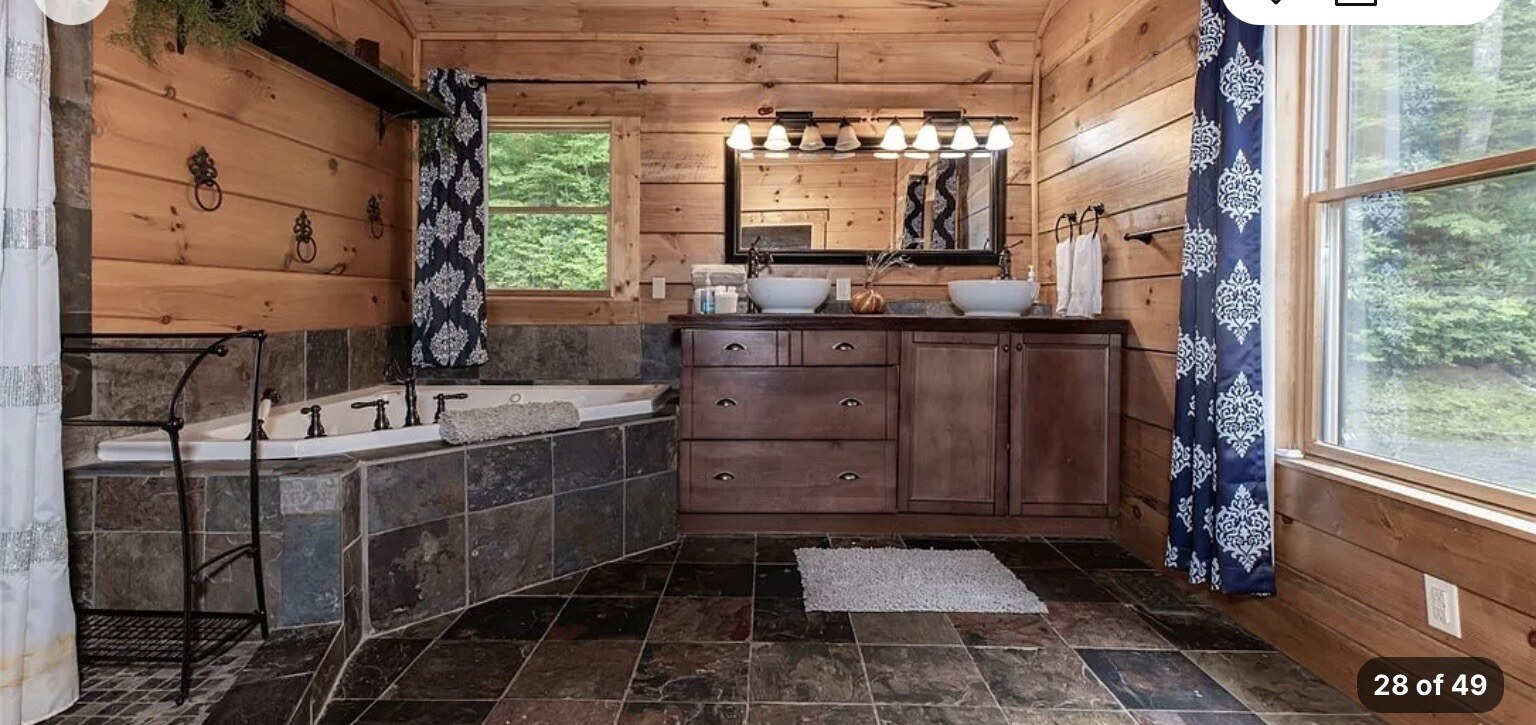
Bathroom renovation
The Serene Bath.
Heavy finishes gave way to white shiplap, warm natural oak, a freestanding tub, and black fixtures for a calm retreat that still belongs in a mountain home.
↔
BeforeAfter
BeforeAfter
04
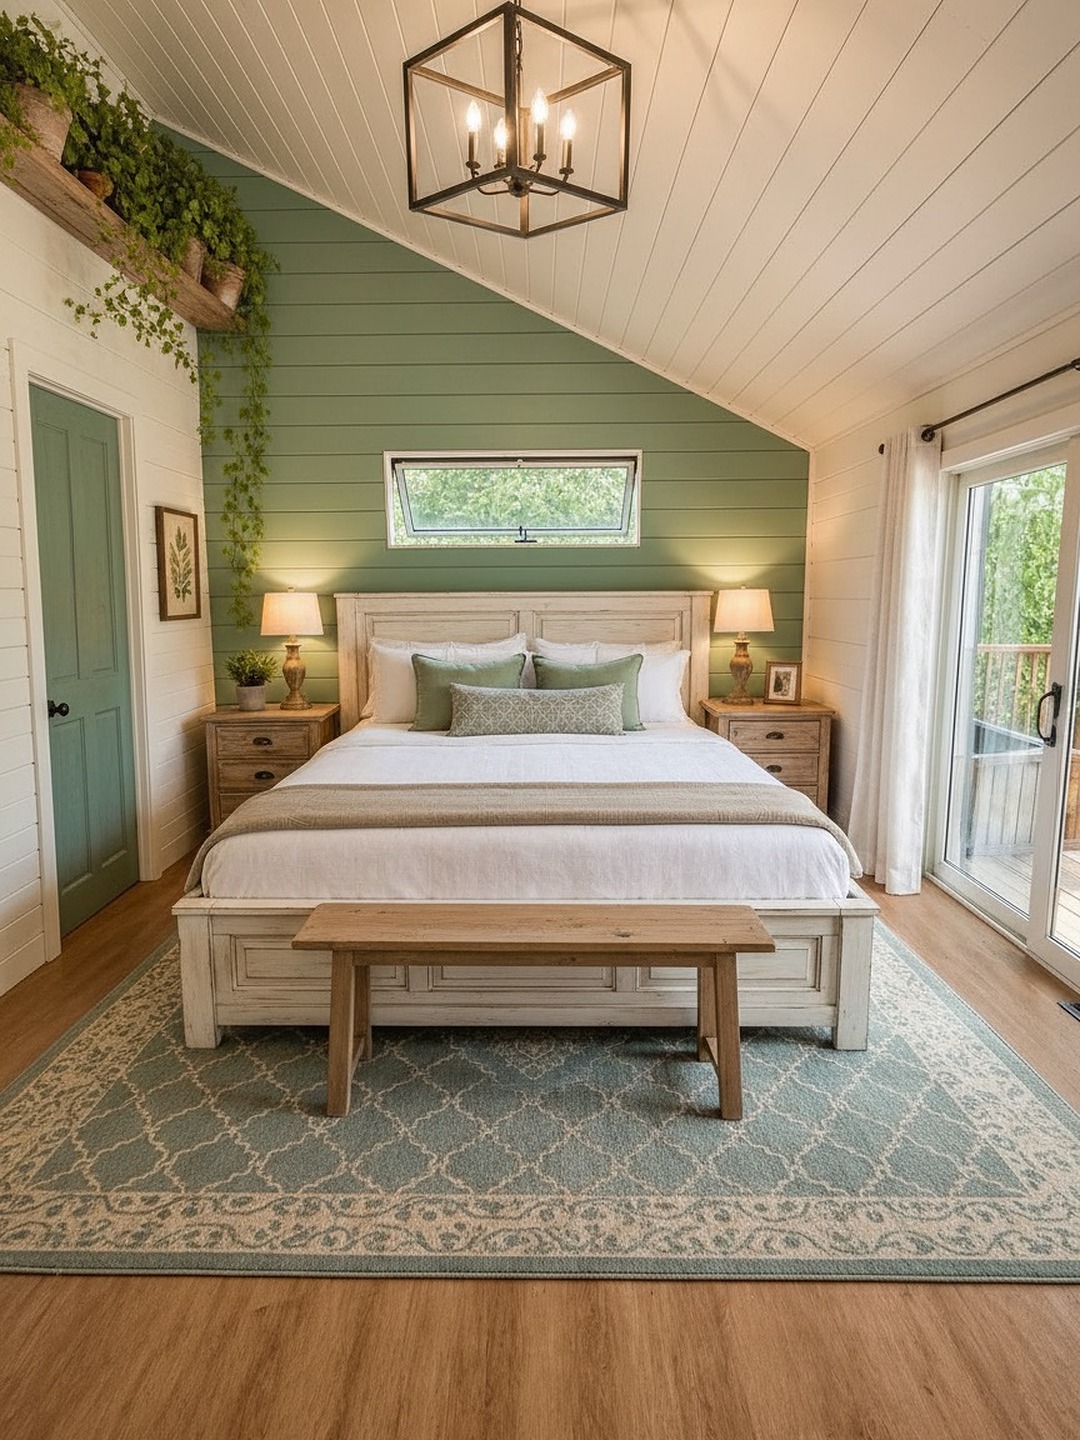
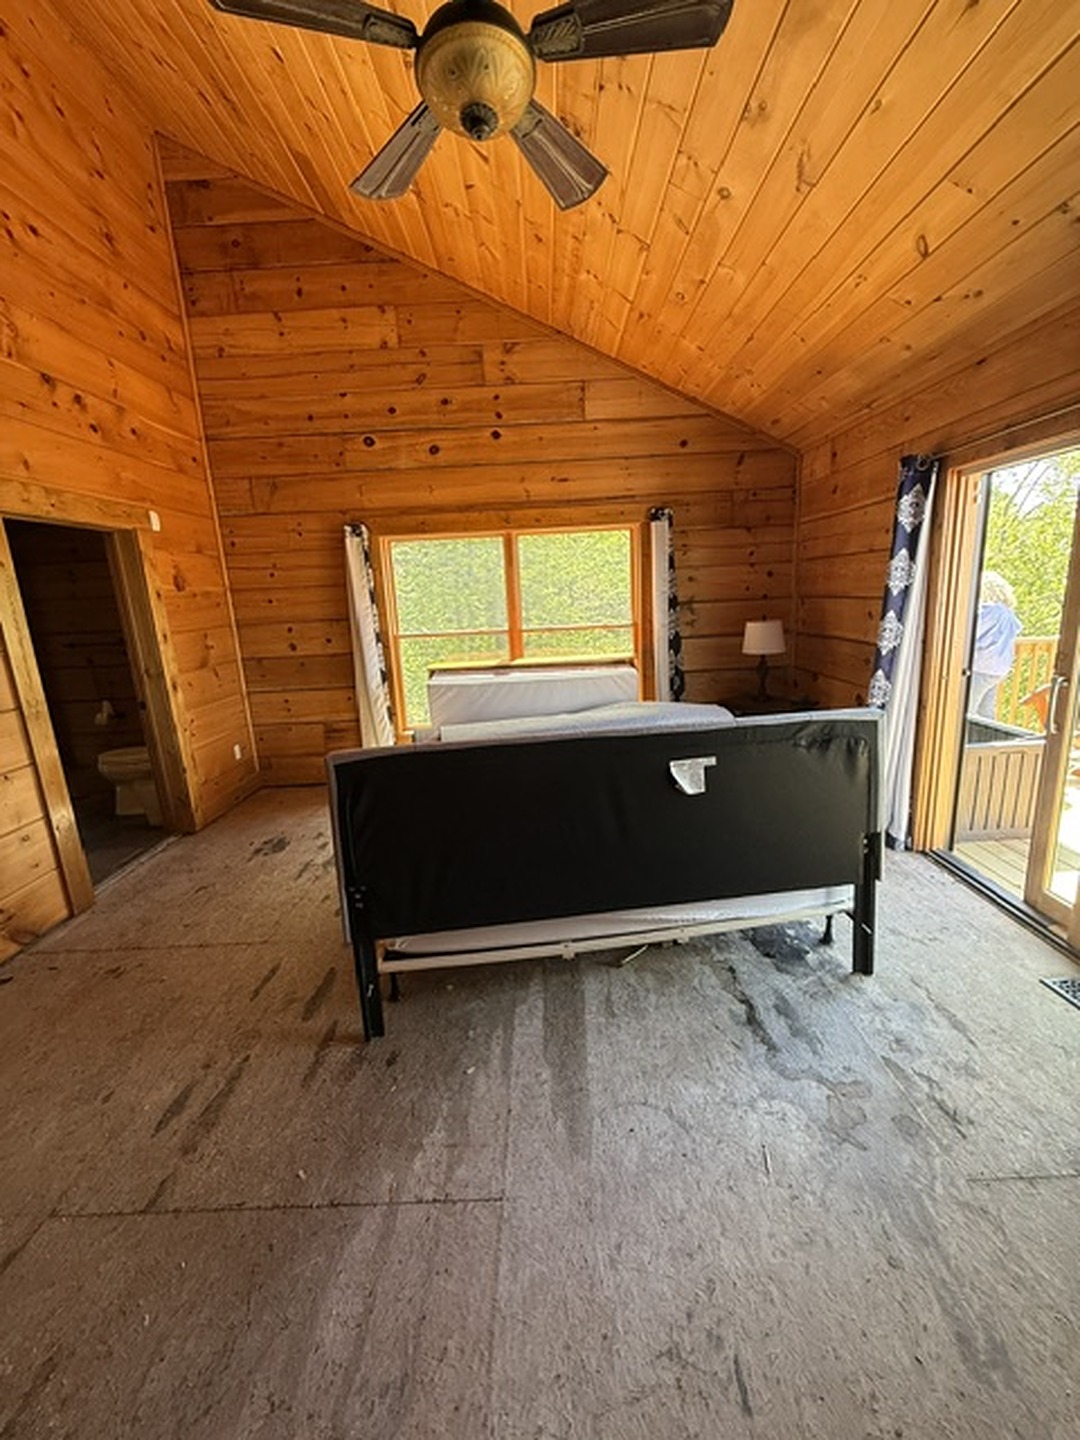
Primary suite renovation
The Restful Primary Suite.
An unfinished pine bedroom was transformed with crisp white paneling, a calming green feature wall, warm wood flooring, and tailored layers that make the room feel polished and peaceful.
↔
BeforeAfter
BeforeAfter
05
Built-in refresh
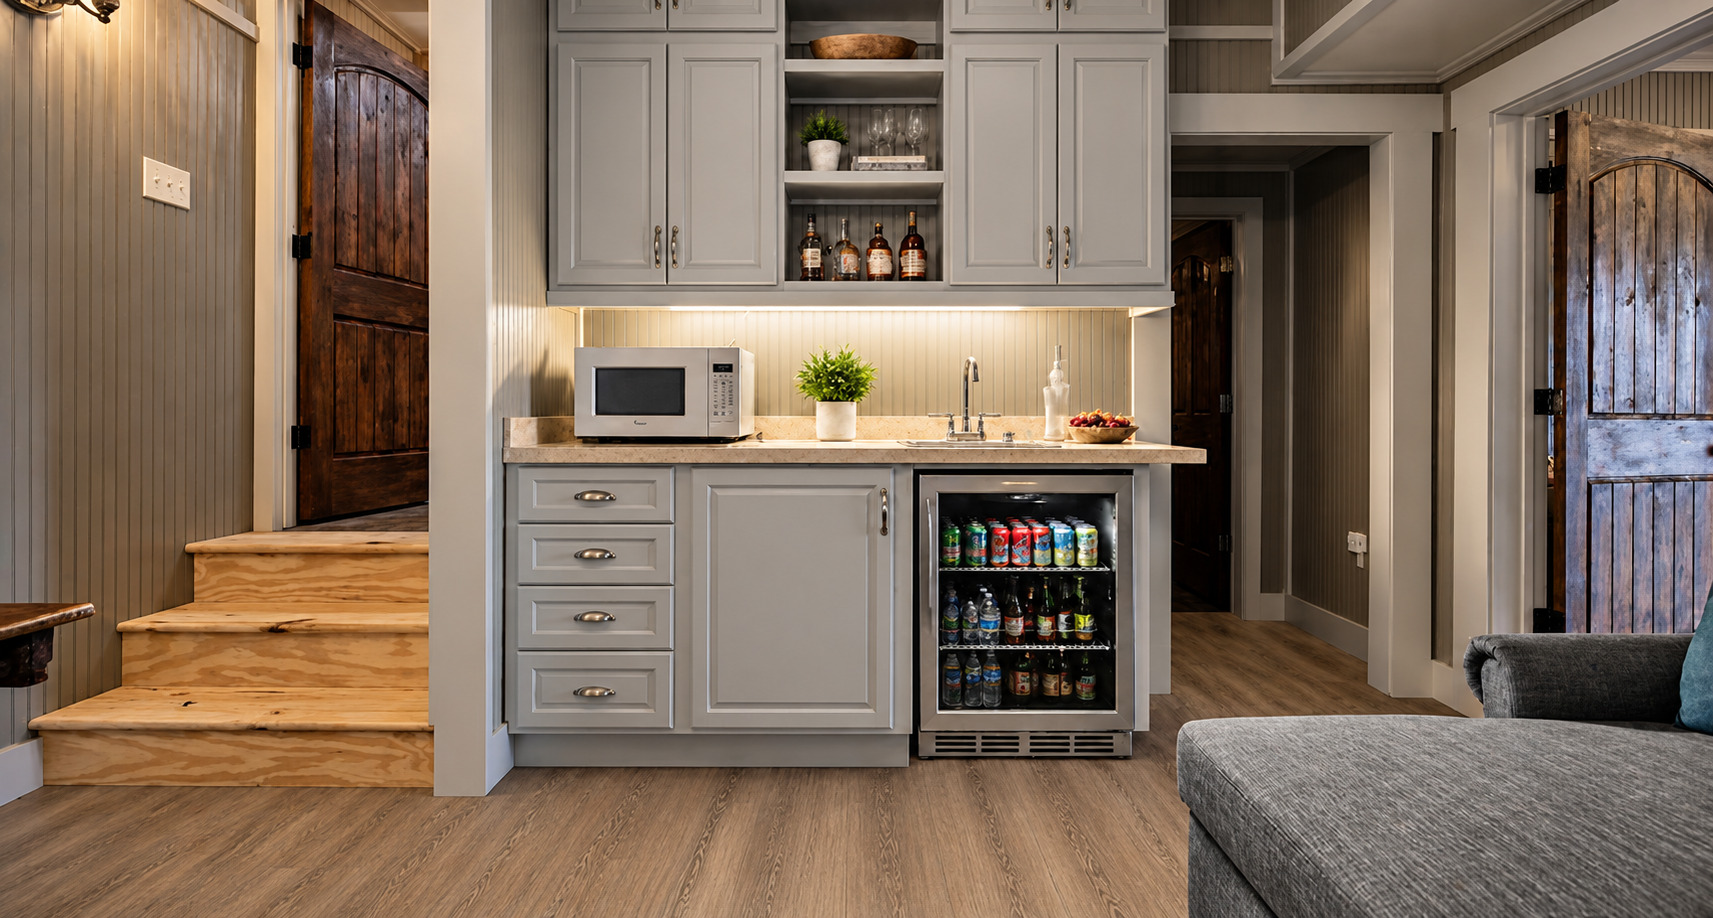
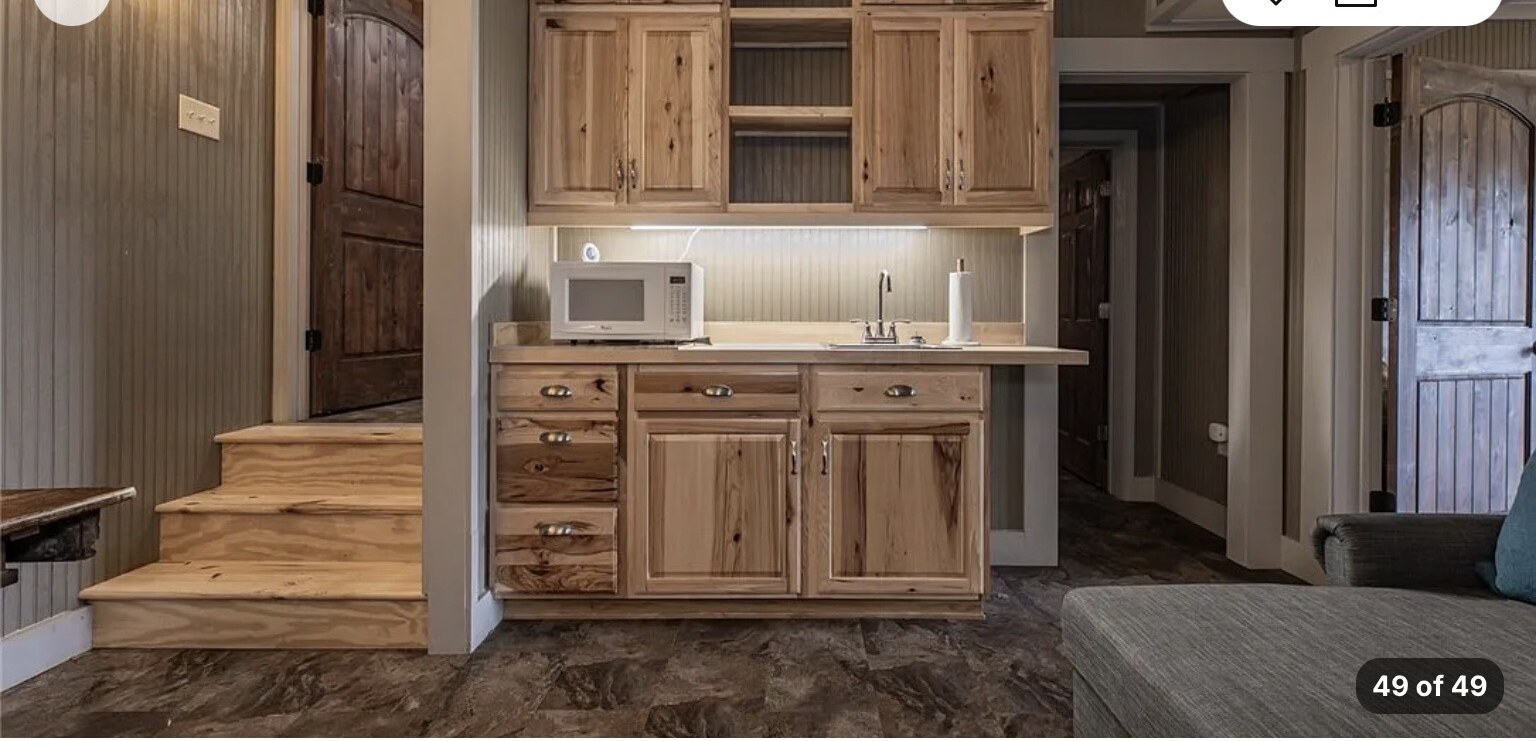
The Refined Wet Bar.
The existing footprint was preserved while a sophisticated gray finish, integrated lighting, and a beverage refrigerator gave this compact niche a more finished purpose.
↔
BeforeAfter
BeforeAfter
06
Exterior direction
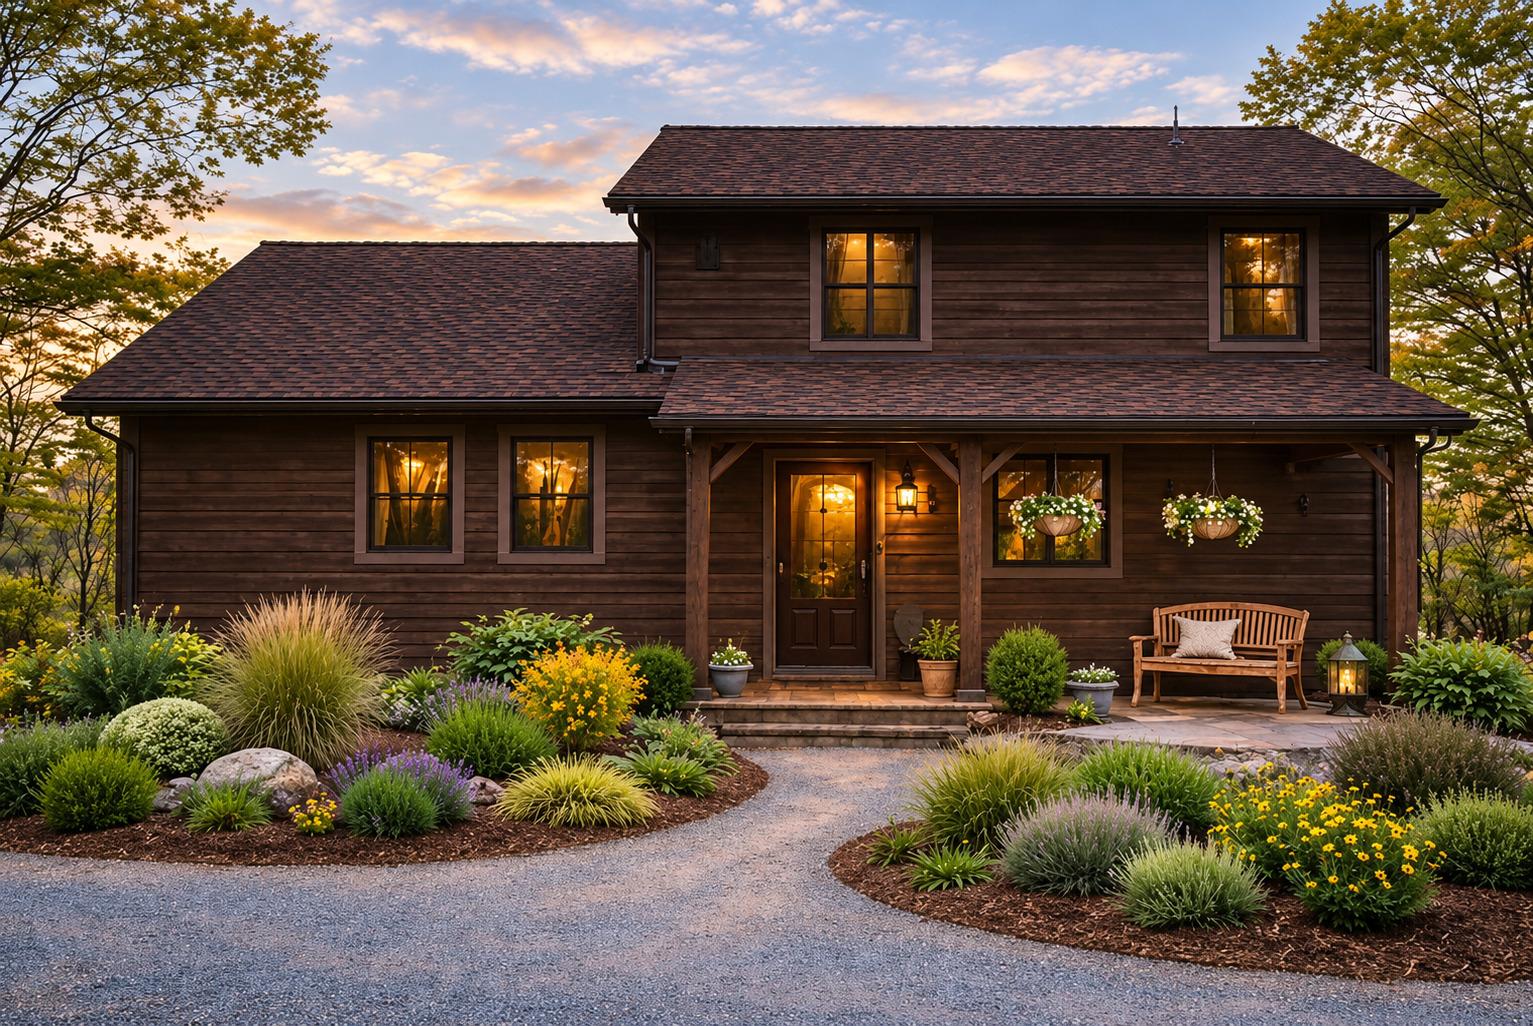
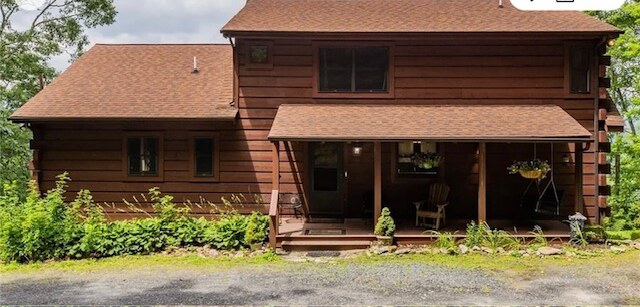
The Welcoming Arrival.
A deeper exterior stain and thoughtfully layered landscaping gave the home stronger definition while preserving the character of the original mountain architecture.
↔
BeforeAfter
BeforeAfter
07
Bedroom + built-in refresh
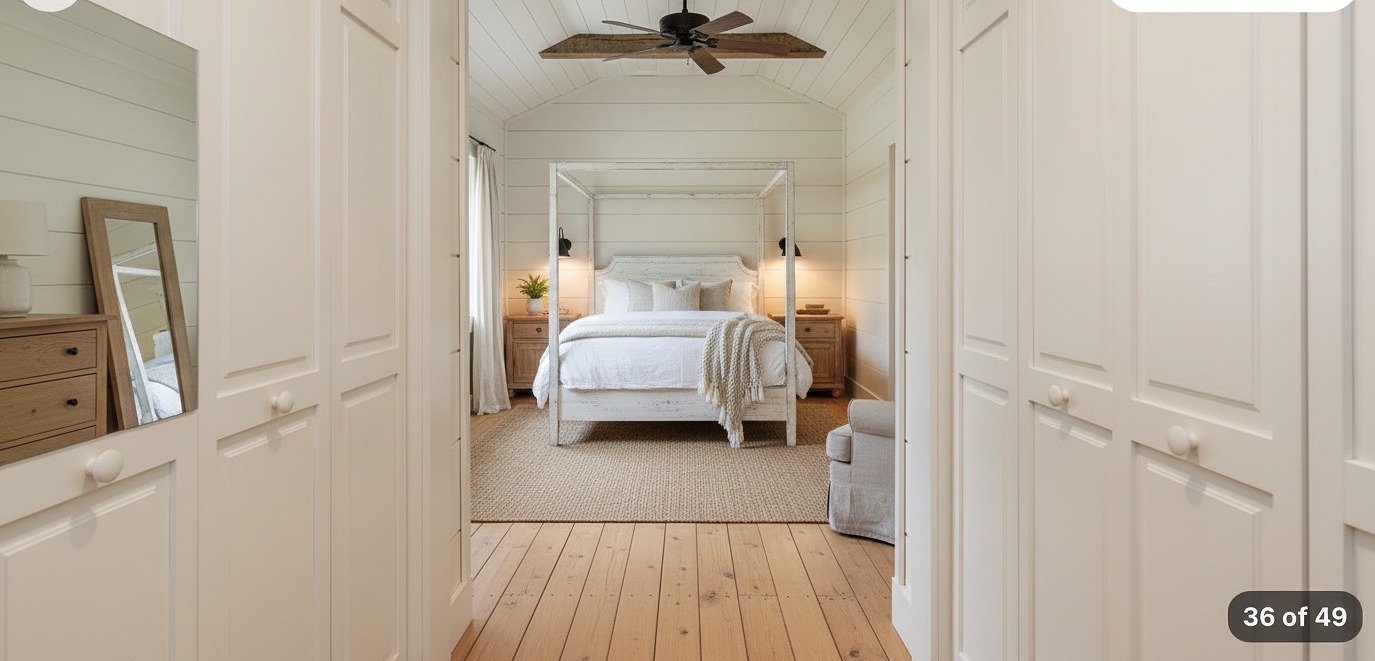
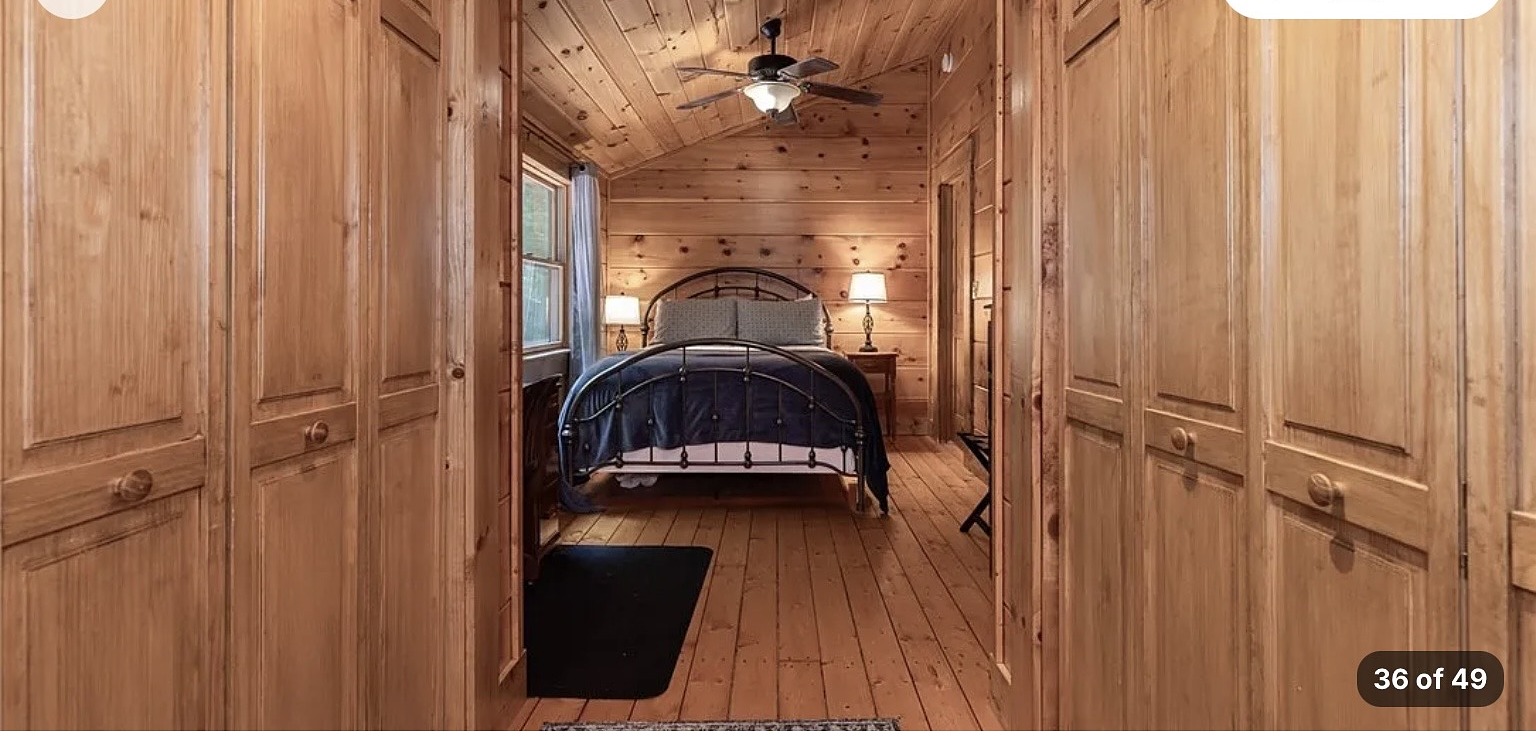
The Light-Filled Primary Passage.
Dark pine walls and closet doors were reimagined with a soft white palette, tailored paneling, and a calmer transition into the primary bedroom while preserving the original timber beams.
↔
BeforeAfter
BeforeAfter
08
Bathroom renovation
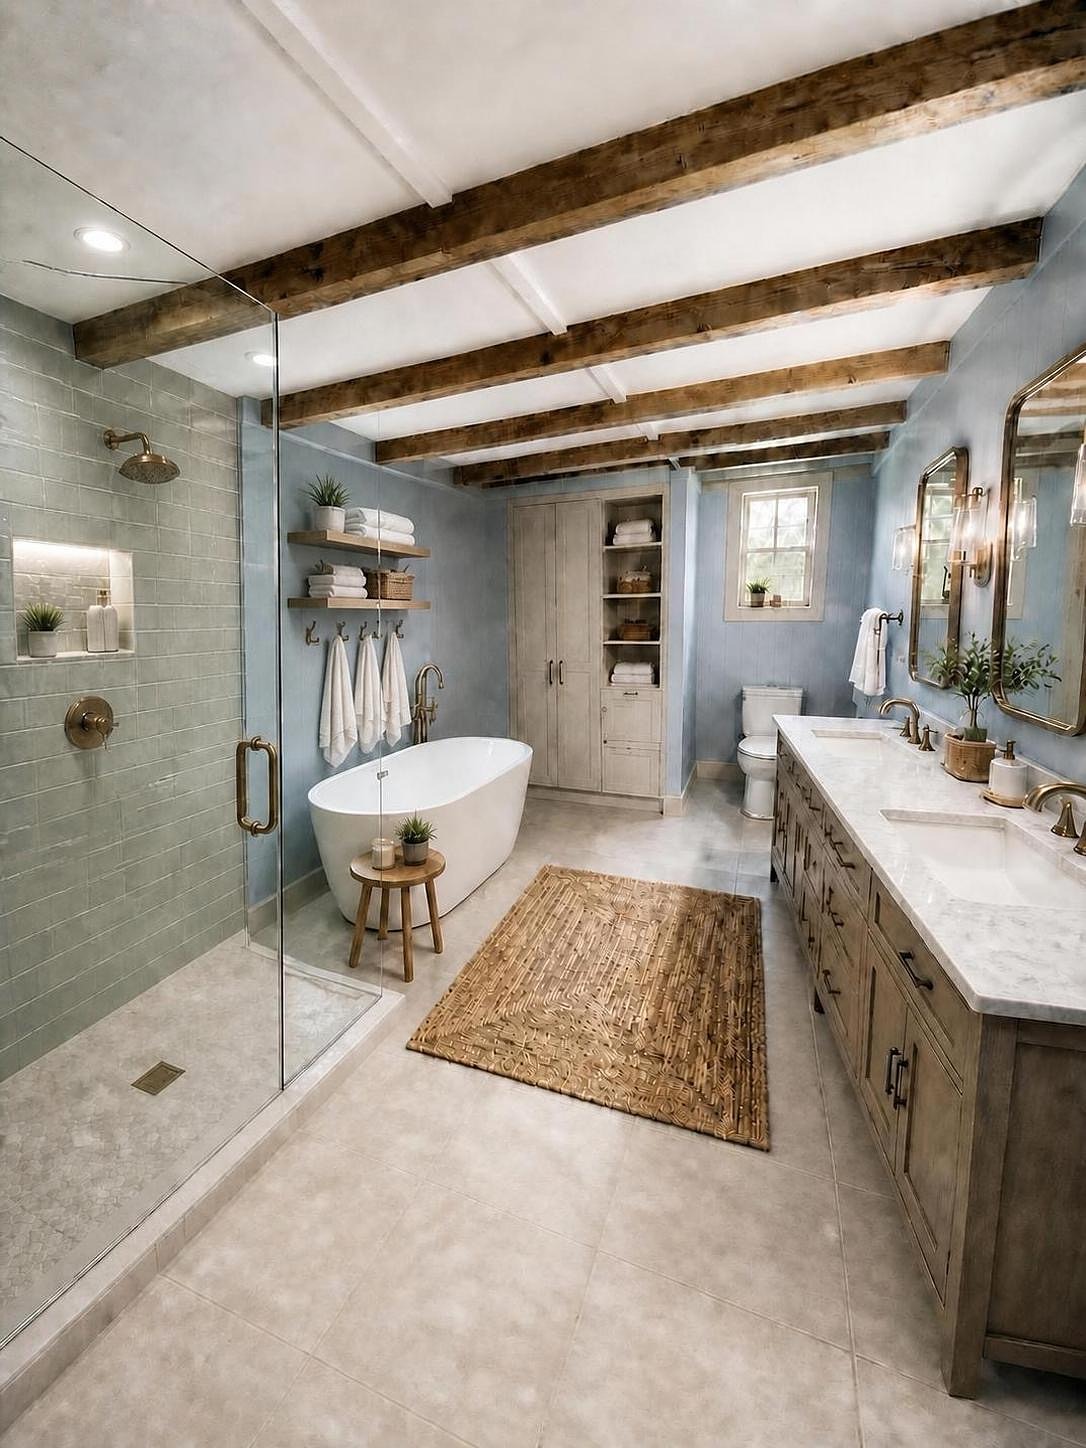
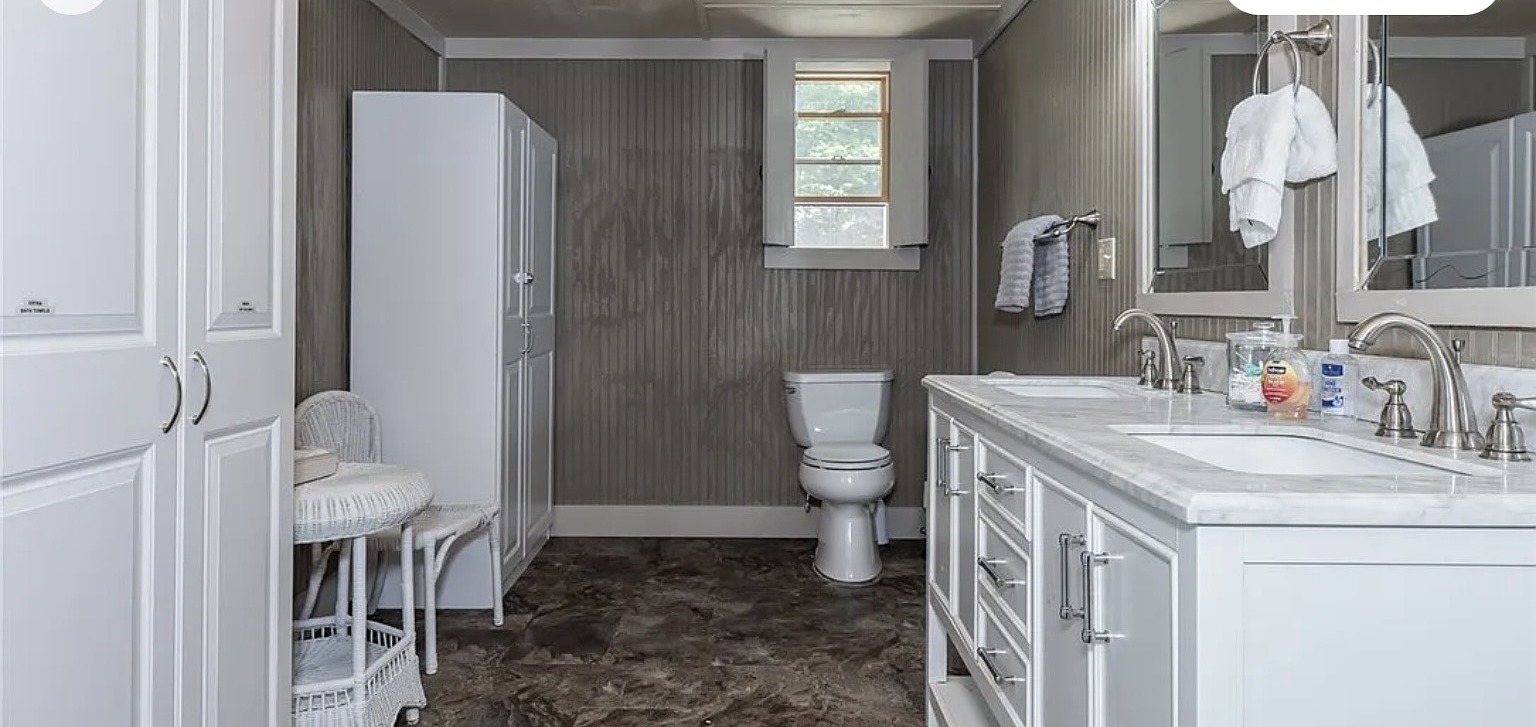
The Spa-Inspired Bath.
A narrow, utilitarian bath became a serene blue-gray retreat with a glass shower, freestanding tub, double vanity, and warm wood details that connect it to the rest of the home.
↔
BeforeAfter
BeforeAfter
09
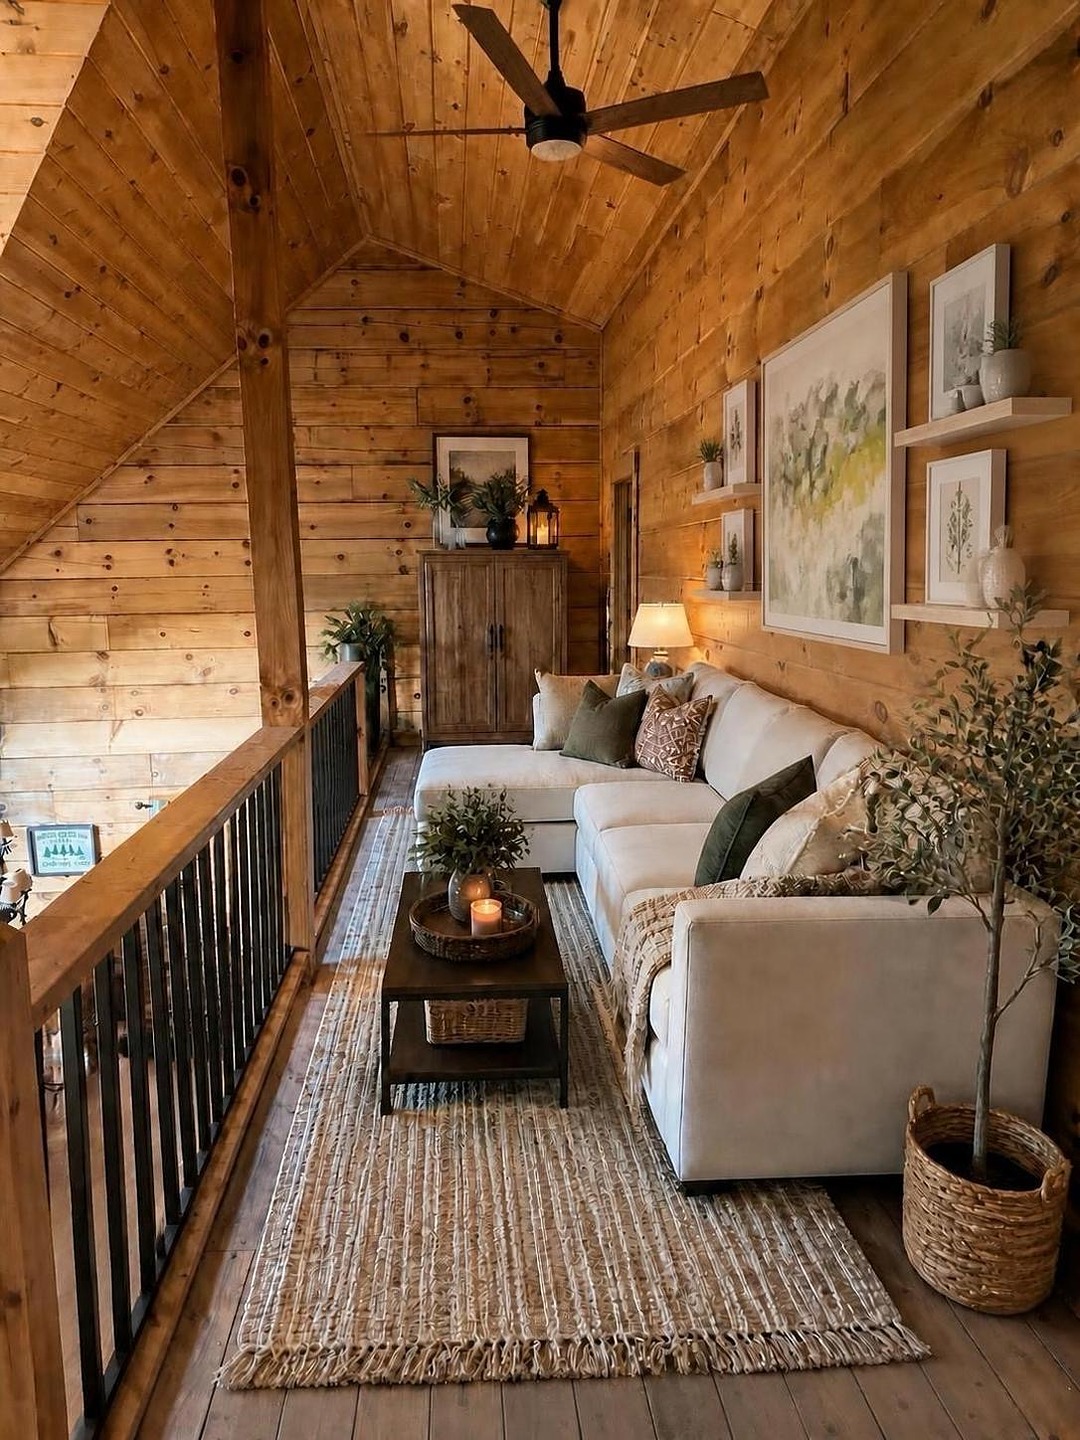
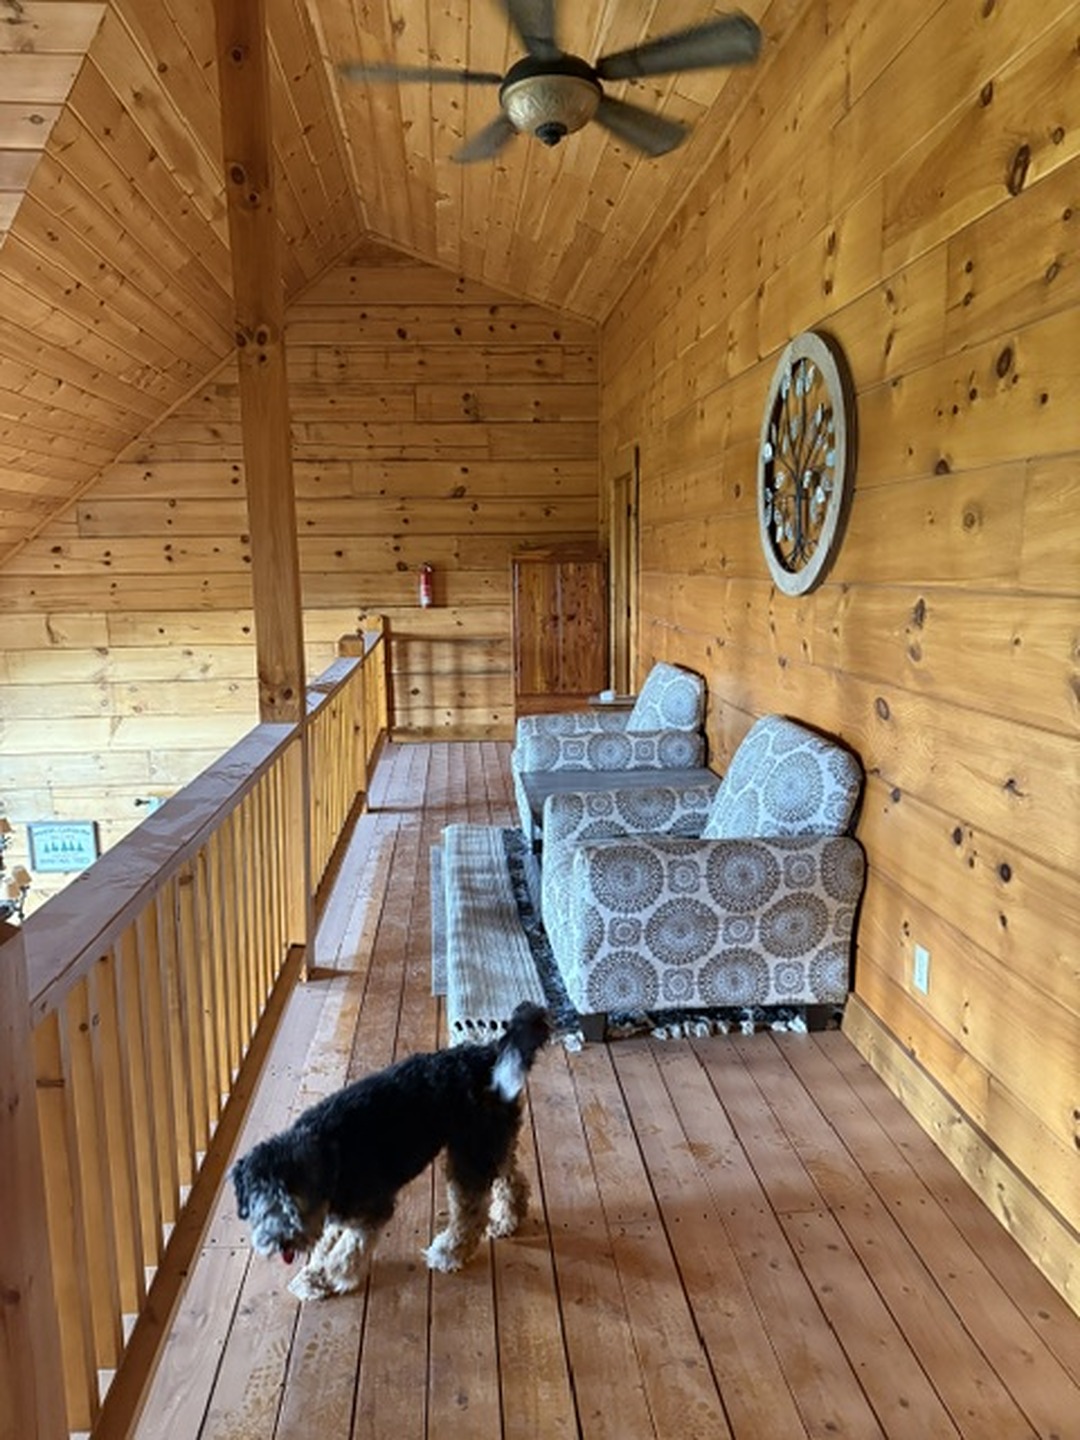
Loft styling
The Collected Loft Retreat.
An underused pine loft became a comfortable destination with generous seating, layered textiles, curated artwork, and greenery that brings softness to the architecture.
↔
BeforeAfter
BeforeAfter
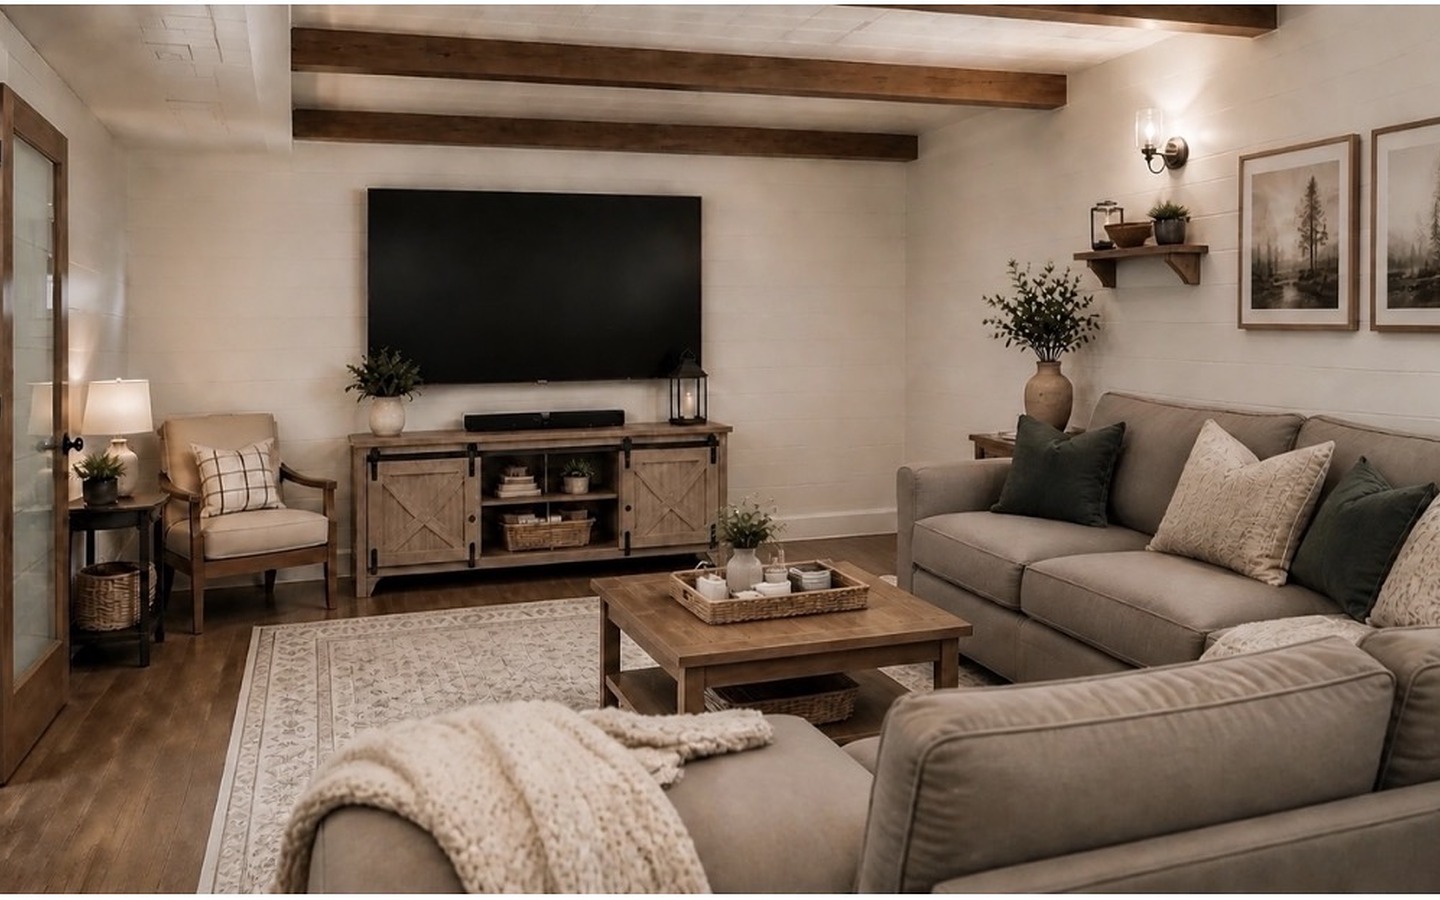
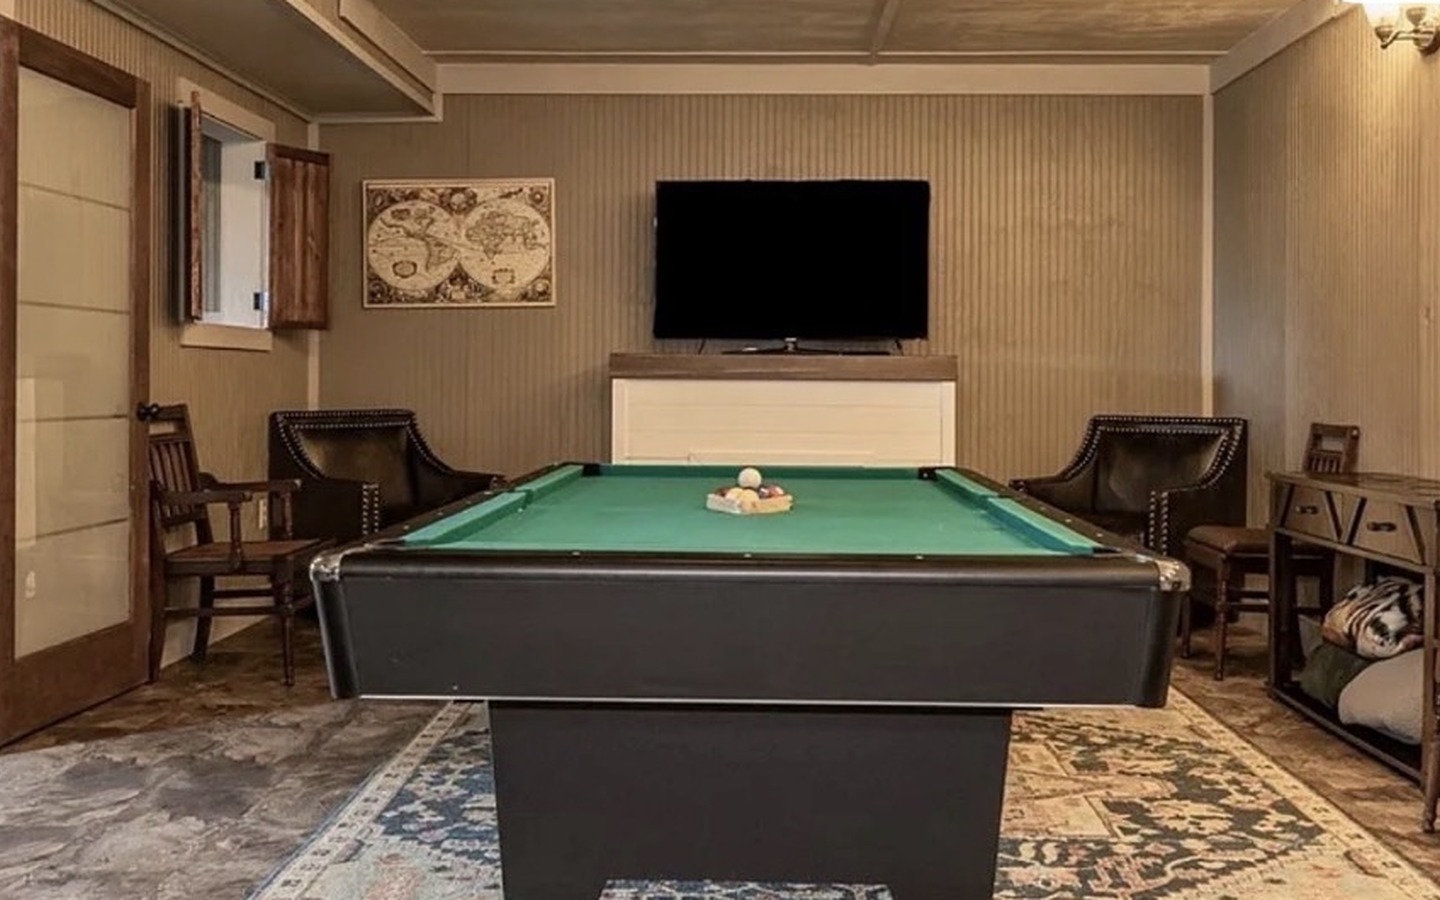
10
Room transformation
The Inviting Family Room.
A dated pool-table room was reimagined as a bright, welcoming family room with white paneled walls, warm flooring, comfortable seating, and a more functional gathering plan.
↔
BeforeAfter
BeforeAfter
11
Exterior transformation
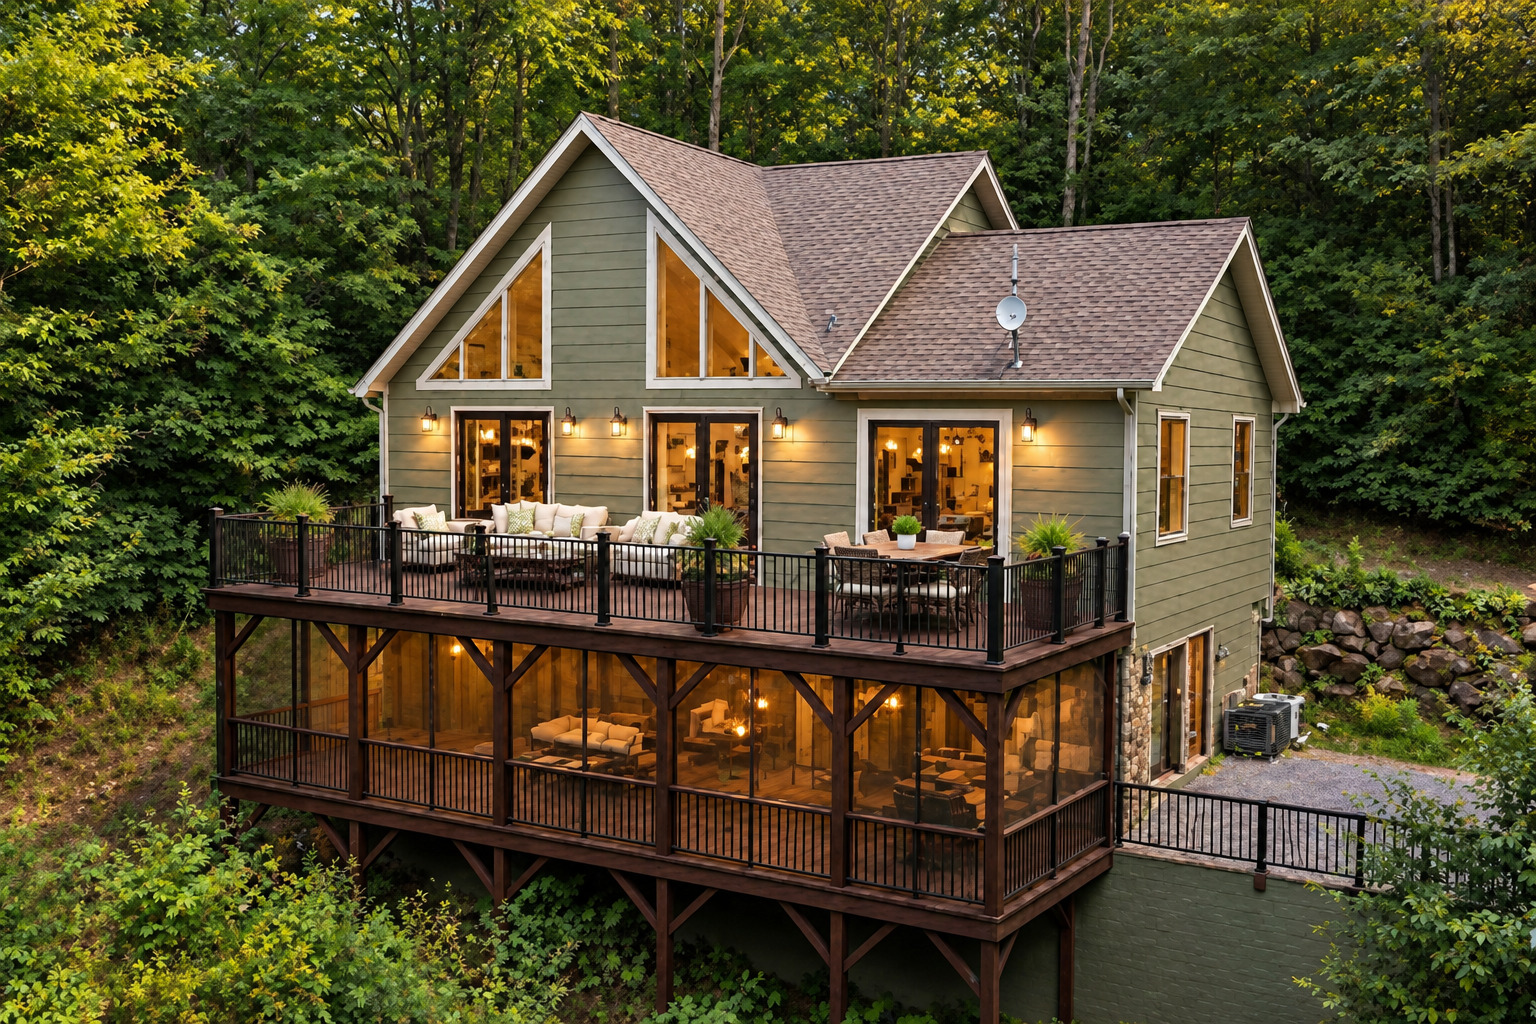
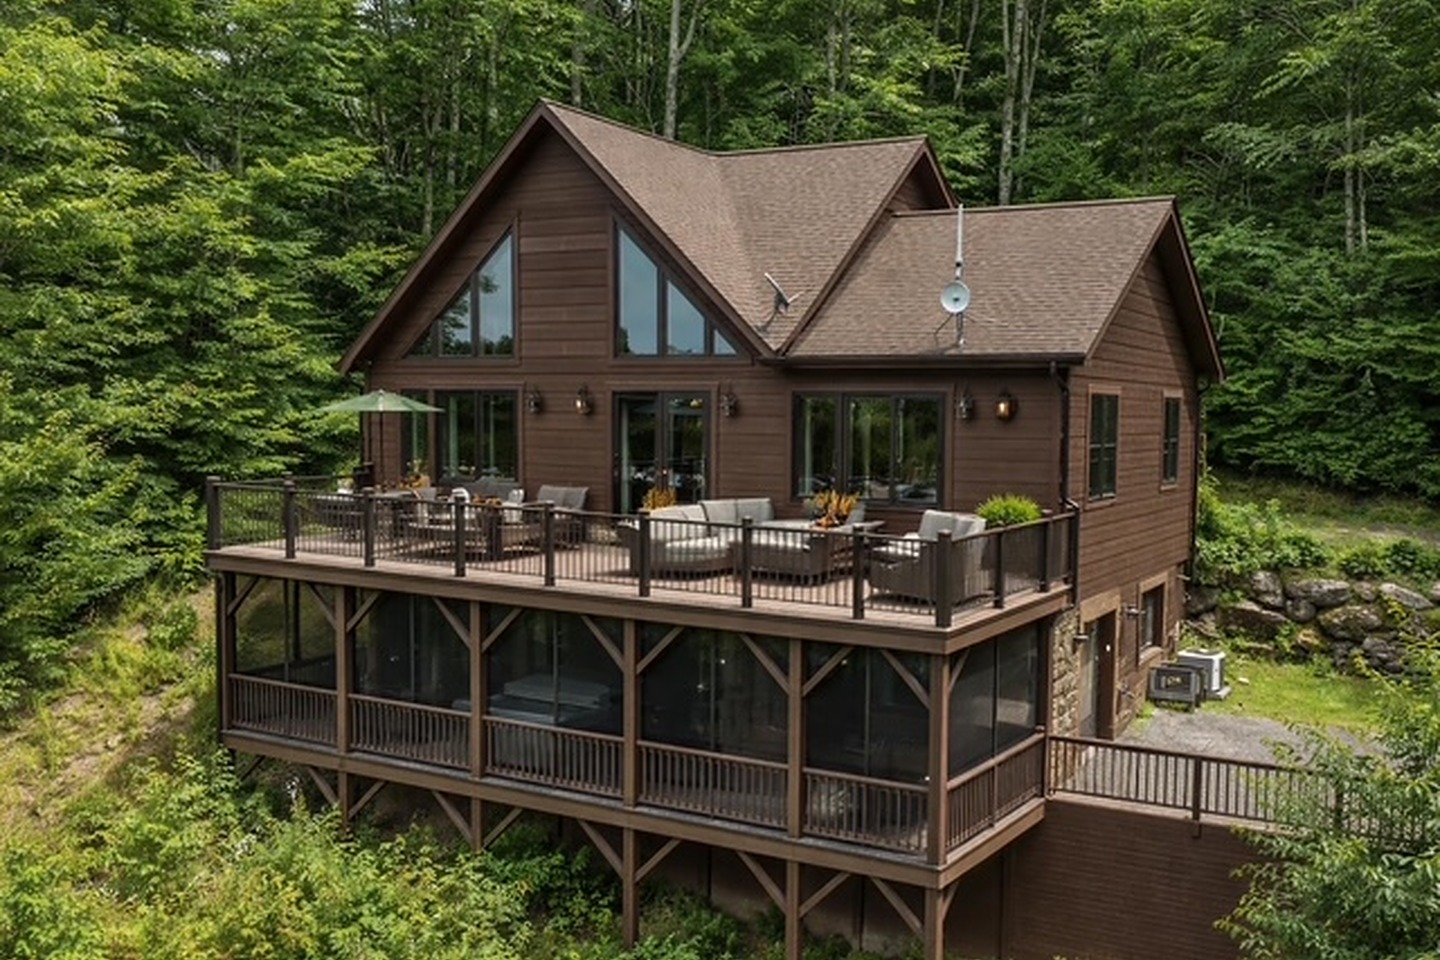
The Forest Exterior.
The original brown exterior was refreshed with a nature-inspired green finish that gives the home new character while helping it feel beautifully connected to its wooded setting.